
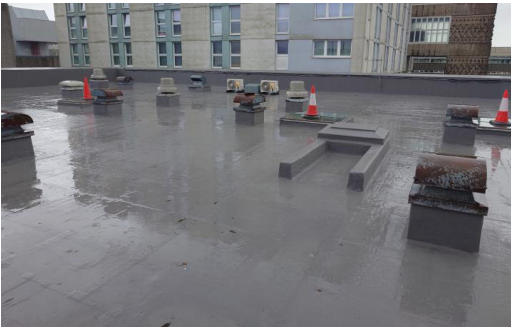
Solar PV this year. An extra HVAC unit the year before. A telecoms mast, a green roof trial, a bank of water tanks somewhere in the mix. Every item was signed off on its own merits, and not one prompted a structural assessment of the roof carrying all of it. If that describes a building you manage, you are holding unquantified risk.
Commercial roof structural load requirements are not an engineering side issue you can leave to whichever contractor turns up. Control of the premises creates the liability, and outsourcing maintenance does not transfer your duty of care. This guide covers the three load categories, what Approved Document A requires, the truth about the 135 kg figure, wind uplift, when an assessment is legally required, who is liable, and what records you must hold.
When Are You Legally Required to Commission a Structural Assessment?
One bright line most facilities managers have never heard of: under Approved Document A, Section 4, a new roof covering that increases the covering weight by 15% or more requires a structural assessment. That threshold catches far more projects than people expect, because re-covering with a heavier membrane or adding a second layer can breach it without any obvious warning sign.
Building Control operates its own thresholds independently. The commonly cited figures are 25% of the building envelope and 50% of the roof, but structural alterations trigger assessment on their own, regardless of whether you cross those percentages. Do not treat the 25% and 50% numbers as a licence to add structural load unchecked.
Use this decision-trigger checklist. Commission a structural assessment before you proceed if any of the following apply:
- You are adding solar PV, HVAC plant, telecoms equipment, water tanks, or a green roof.
- A new roof covering will increase the covering weight by 15% or more.
- You are altering, cutting, or removing any structural element (rafters, purlins, columns).
- The building has no original structural drawings on file.
- Equipment is being placed near a roof edge or corner.
- Previous additions were never formally assessed for their combined effect.
One more point that trips up FMs: CDM 2015 duties can apply to roof projects, and many managers do not realise their scheme is caught until it is too late to comply cleanly. If in doubt, assess first.
The Three Load Categories Explained in Plain FM Terms
The widely quoted “135 kg” concentrated load comes from a withdrawn standard, BS 6399-3:1988, and repeating it can leave you designing to the wrong number. Before that, though, the three load categories in plain terms.
Dead loads are permanent and never move: the roof structure itself, the covering, and any fixed plant. Live or imposed loads are temporary and variable: maintenance workers, tools, stored materials, snow drift, foot traffic. Environmental loads come from wind and snow acting on the building from outside. Every addition you make changes at least one of these, and usually more than one.
On the concentrated load, the current standard is BS EN 1991-1-1. For inaccessible roofs (Category H) it sets a concentrated load of 1.5 kN, roughly 153 kg, with a uniformly distributed load (UDL) of 0.2 to 0.8 kN/m2. Accessible roofs (Category I) require a minimum UDL of 1.5 kN/m2. So the real figure is 153 kg, not 135 kg.
Snow load depends on where the building sits. Zone 1 (Southern England) is around 0.40 kN/m2, Zone 2 (Northern England, Wales, the Midlands) around 0.50 kN/m2, and Zone 3 (Scotland and high altitude) around 0.60 kN/m2. Building age also caps capacity: post-2000 roofs typically carry 0.6 to 1.5 kN/m2, 1980s to 1990s roofs 0.6 to 1.0 kN/m2, and pre-1960s roofs just 0.5 to 0.75 kN/m2. An older building has far less headroom than the plant you want to add assumes.
What Rooftop Equipment Actually Weighs: An FM Reference
Real load values for the additions FMs make most often.
| Equipment | Typical load |
|---|---|
| Racked solar PV | 15 to 25 kg/m2 dead load |
| Ballasted solar PV (flat roof) | 50 to 80 kg/m2 |
| Extensive green roof (wet) | 60 to 150 kg/m2 |
| Intensive green roof | 200 to 500 kg/m2 |
| Commercial HVAC rooftop unit | 680 to 1,815 kg point load |
| 5,000-litre water tank | approx 5 tonnes water plus tank, approx 7.77 tonnes factored |
Read the HVAC row carefully, because it exposes the trap. A UDL pass does not guarantee a point load pass. HVAC units create concentrated loads that can fail a roof even where distributed capacity is adequate. The roof might carry the average weight per square metre and still buckle under the localised load where the unit sits.
Safety factors then push every figure higher. Permanent loads are typically factored by 1.4 to 1.6, so solar PV at 15 to 25 kg/m2 becomes roughly 21 to 31 kg/m2 once factored. That is the number the engineer designs to, not the manufacturer’s raw weight.
For context, around 85% of UK factory roofs can support solar PV without reinforcement. The other 15% need strengthening, and that work runs from GBP 10,000 to GBP 50,000 and beyond. The only way to know which group your building falls into is an assessment before the panels are ordered.
Wind Uplift and Why Equipment Placement Near Roof Edges Matters
The lightest equipment on your roof can be the most dangerous. Wind uplift, governed by BS EN 1991-1-4, acts as a suction force pulling equipment and covering upward, and it does not care how heavy the item is.
Uplift pressures run from around -0.6 to -2.0 kN/m2. The severity depends heavily on position. Mid-roof zones see -0.6 to -0.7 kN/m2, but edge and corner zones (zones F and G) reach -1.8 to -2.0 in cpe,10 terms. The corners of your roof are the most hostile ground on the whole building.
Now the counterintuitive part. For solar PV, wind uplift forces are typically four times the dead weight of the panels. Survey data puts the dead load at around 0.18 kN/m2 against an uplift of 0.73 kN/m2. That means the fixing design is governed by uplift, not by weight. The question is not “can the roof hold the panels down by their mass” but “can the fixings resist the wind trying to tear them off”.
The FM takeaway is direct. Positioning equipment near an edge or corner sharply increases the uplift demand on its fixings. Placement is a structural decision, not just a layout convenience. Where an installer wants to site a panel array or a plant skid should be signed off against the wind zones, not chosen for ease of access alone.
Cumulative Loading: The Hidden Risk of Adding Equipment Over Time
The roof was fine after each addition, right up until the one that pushed it past 100%. That is the cumulative loading trap, and it catches diligent FMs because each item genuinely was approved on its own.
Structural utilisation is a running total, not a per-project figure. You add one item, it checks out in isolation, and the paperwork closes. But capacity is consumed by the combined total of everything on the roof, and in most organisations nobody tracks that tally across the years.
The Allcott Commercial case in Birmingham shows how tight the margins get. On a portal-frame warehouse, adding a suspended tray system increased loads by only 1 to 8% on the structural elements. Trivial, except the rafters were already at 78% utilisation and the columns at 65 to 77%. The survey confirmed the roof could still take it, which is the point: a survey confirms adequacy, not only flags failure. A small percentage on top of an already loaded structure is where trouble lives.
Consider a real sequence. HVAC added in 2010 (surveyed). Telecoms cabinet in 2014 (not surveyed). Solar PV in 2018 (desktop report only). A second HVAC unit planned for 2023. Whoever manages that building now inherits every one of those decisions and the liability attached. With FBS 2027 making solar PV effectively mandatory on many buildings, a fresh assessment obligation is coming for roofs already carrying years of additions. Check every new item against the full cumulative load history, not against an empty roof.
How to Commission a Structural Survey and Meet Your CDM Duties
Start with the engineer’s credentials, because the wrong qualification can invalidate the whole exercise. Use a chartered structural engineer (MIStructE or FIStructE, through the IStructE) or a chartered civil engineer (MICE or FICE, through the ICE). Reports from non-affiliated engineers may not be bound by a code of conduct and can be rejected by Building Control or your insurer. You can find a qualified engineer at istructe.org/find-an-engineer.
Costs vary with complexity. A desktop solar report starts from around GBP 150 with a 48-hour turnaround. An on-site survey starts from GBP 600 for a simple case, rises to GBP 1,500 to GBP 5,000 for a commercial solar assessment, and reaches GBP 8,000 to GBP 15,000 for complex or heritage buildings. The four-stage process is consistent: desktop review, site investigation, structural analysis, then the report.
If the original drawings are missing, you have two routes. Building Control archives can supply them at around GBP 90 to GBP 150 per hour plus VAT, allowing roughly 10 working days, with owner consent needed and copyright lasting 100 years. Failing that, commission a Measured Building Survey to reconstruct the geometry.
Then there are your CDM 2015 client duties. A project is notifiable if it runs more than 30 working days AND involves more than 20 workers simultaneously, or exceeds 500 person-days. A missing F10 notification is a criminal offence. Crucially, the contractor carrying out their own assessment does not transfer your client duty. You hold it whether you delegate the work or not.
The Structural Documents Every FM Should Hold
Keep these records, for this long. This checklist closes the compliance loop.
Hold the System Technical File. Under BS 13700 it captures design information, structural calculations, and wind calculations, and should be retained for the lifetime of the building and transferred to the new owner on sale. Hold the Certificate of Structural Adequacy too. Insurers and institutional investors now require it as standard due diligence, and its absence can stall a sale or a policy renewal.
Retention rules run long. Structural modification records form part of the golden thread under the Building Safety Act 2022, so they must stay current and accessible. Records under the Defective Premises Act must be retained for 30 years. These are not filing preferences; they are the evidence trail that proves you discharged your duty of care.
The duty does not end when the plant is installed. BS 6229 calls for two roof inspections a year, in autumn and spring. Watch for ponding: standing water that remains more than 48 hours after rainfall is a red flag for drainage failure or structural deflection, and adds unplanned load in the process.
If you are managing roofs where the load history is uncertain, the records are incomplete, or additions have stacked up over the years, get the assessment done before the next item goes on. Speak to our team at NSS. Our maintenance division can help you establish where your roofs actually stand and keep the evidence trail in order. Talk to NSS.
FAQ
Do I need a structural survey before adding solar panels to a commercial roof?
Yes, in almost all cases. Around 85% of UK factory roofs carry solar PV without reinforcement, but the only way to know your building’s group is an assessment. A desktop solar report starts from around GBP 150. Skip it and you carry the liability if the roof is in the 15% needing strengthening.
What does the 135 kg concentrated load figure mean for FMs?
The 135 kg figure comes from a withdrawn standard, BS 6399-3:1988. The current standard, BS EN 1991-1-1, sets a concentrated load of 1.5 kN (roughly 153 kg) for inaccessible roofs (Category H). Design to the current figure, not the outdated one, or your calculations may not hold up.
Can I rely on the contractor’s structural assessment?
No, not to discharge your own duty. Outsourcing to a contractor does not diminish your risk. As the party controlling the premises, you remain legally responsible, and your CDM 2015 client duty is not transferred by the contractor’s own assessment. Commission and retain your own records.
What is cumulative loading and why does it matter for commercial roofs?
Cumulative loading is the combined weight of everything added to a roof over time. Each item may be approved in isolation, but capacity is consumed by the running total. A roof at 78% utilisation can fail when a small addition pushes it past 100%, so check every new item against the full load history.
What qualifications should my structural engineer have?
Use a chartered structural engineer (MIStructE or FIStructE via the IStructE) or a chartered civil engineer (MICE or FICE via the ICE). Reports from non-affiliated engineers may not be accepted by Building Control or your insurer, because they may not be bound by a code of conduct. Find one at istructe.org/find-an-engineer.